
Sustainable Architecture: A Fabric-First Approach to London Homes
Sustainable Architecture: A Fabric-First Approach to Existing Homes
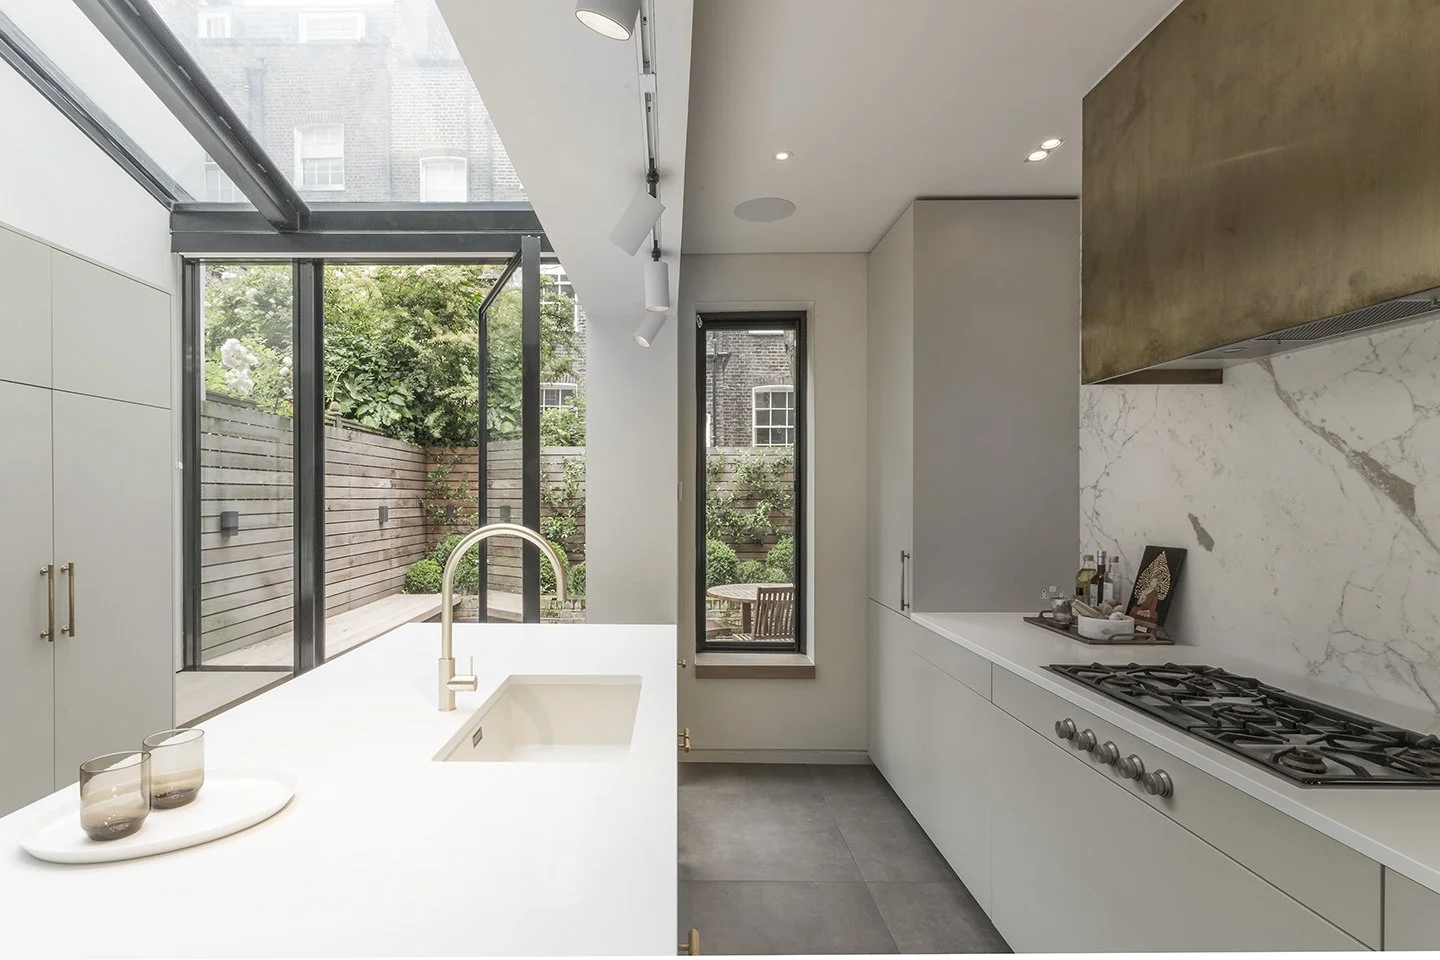
Casa Della Torta - A Victorian Terraced House, a remodelled and extended Project in Westbourne Grove
Fabric-First Approach
The most effective low-carbon building is one that needs less energy in the first place. This is why a fabric-first approach remains central to responsible design. It considers how the building retains heat in winter, limits overheating in summer, manages daylight and controls unwanted air movement.
For a London refurbishment, this may involve insulating a roof or floor, improving the thermal performance of walls where appropriate, upgrading glazing and addressing gaps around openings. Each measure needs careful detailing. Insulation that is continuous on drawings but interrupted at junctions on site can create cold bridges, where heat escapes and condensation risk increases.
The principle is straightforward, but the response is rarely standard. A detached new-build house allows different solutions from a Victorian terrace or a listed flat. In heritage settings, retaining original windows may be a planning requirement and an architectural priority. Secondary glazing, draught-proofing and discreet internal insulation can then offer meaningful improvement, although moisture behaviour must be assessed with particular care.
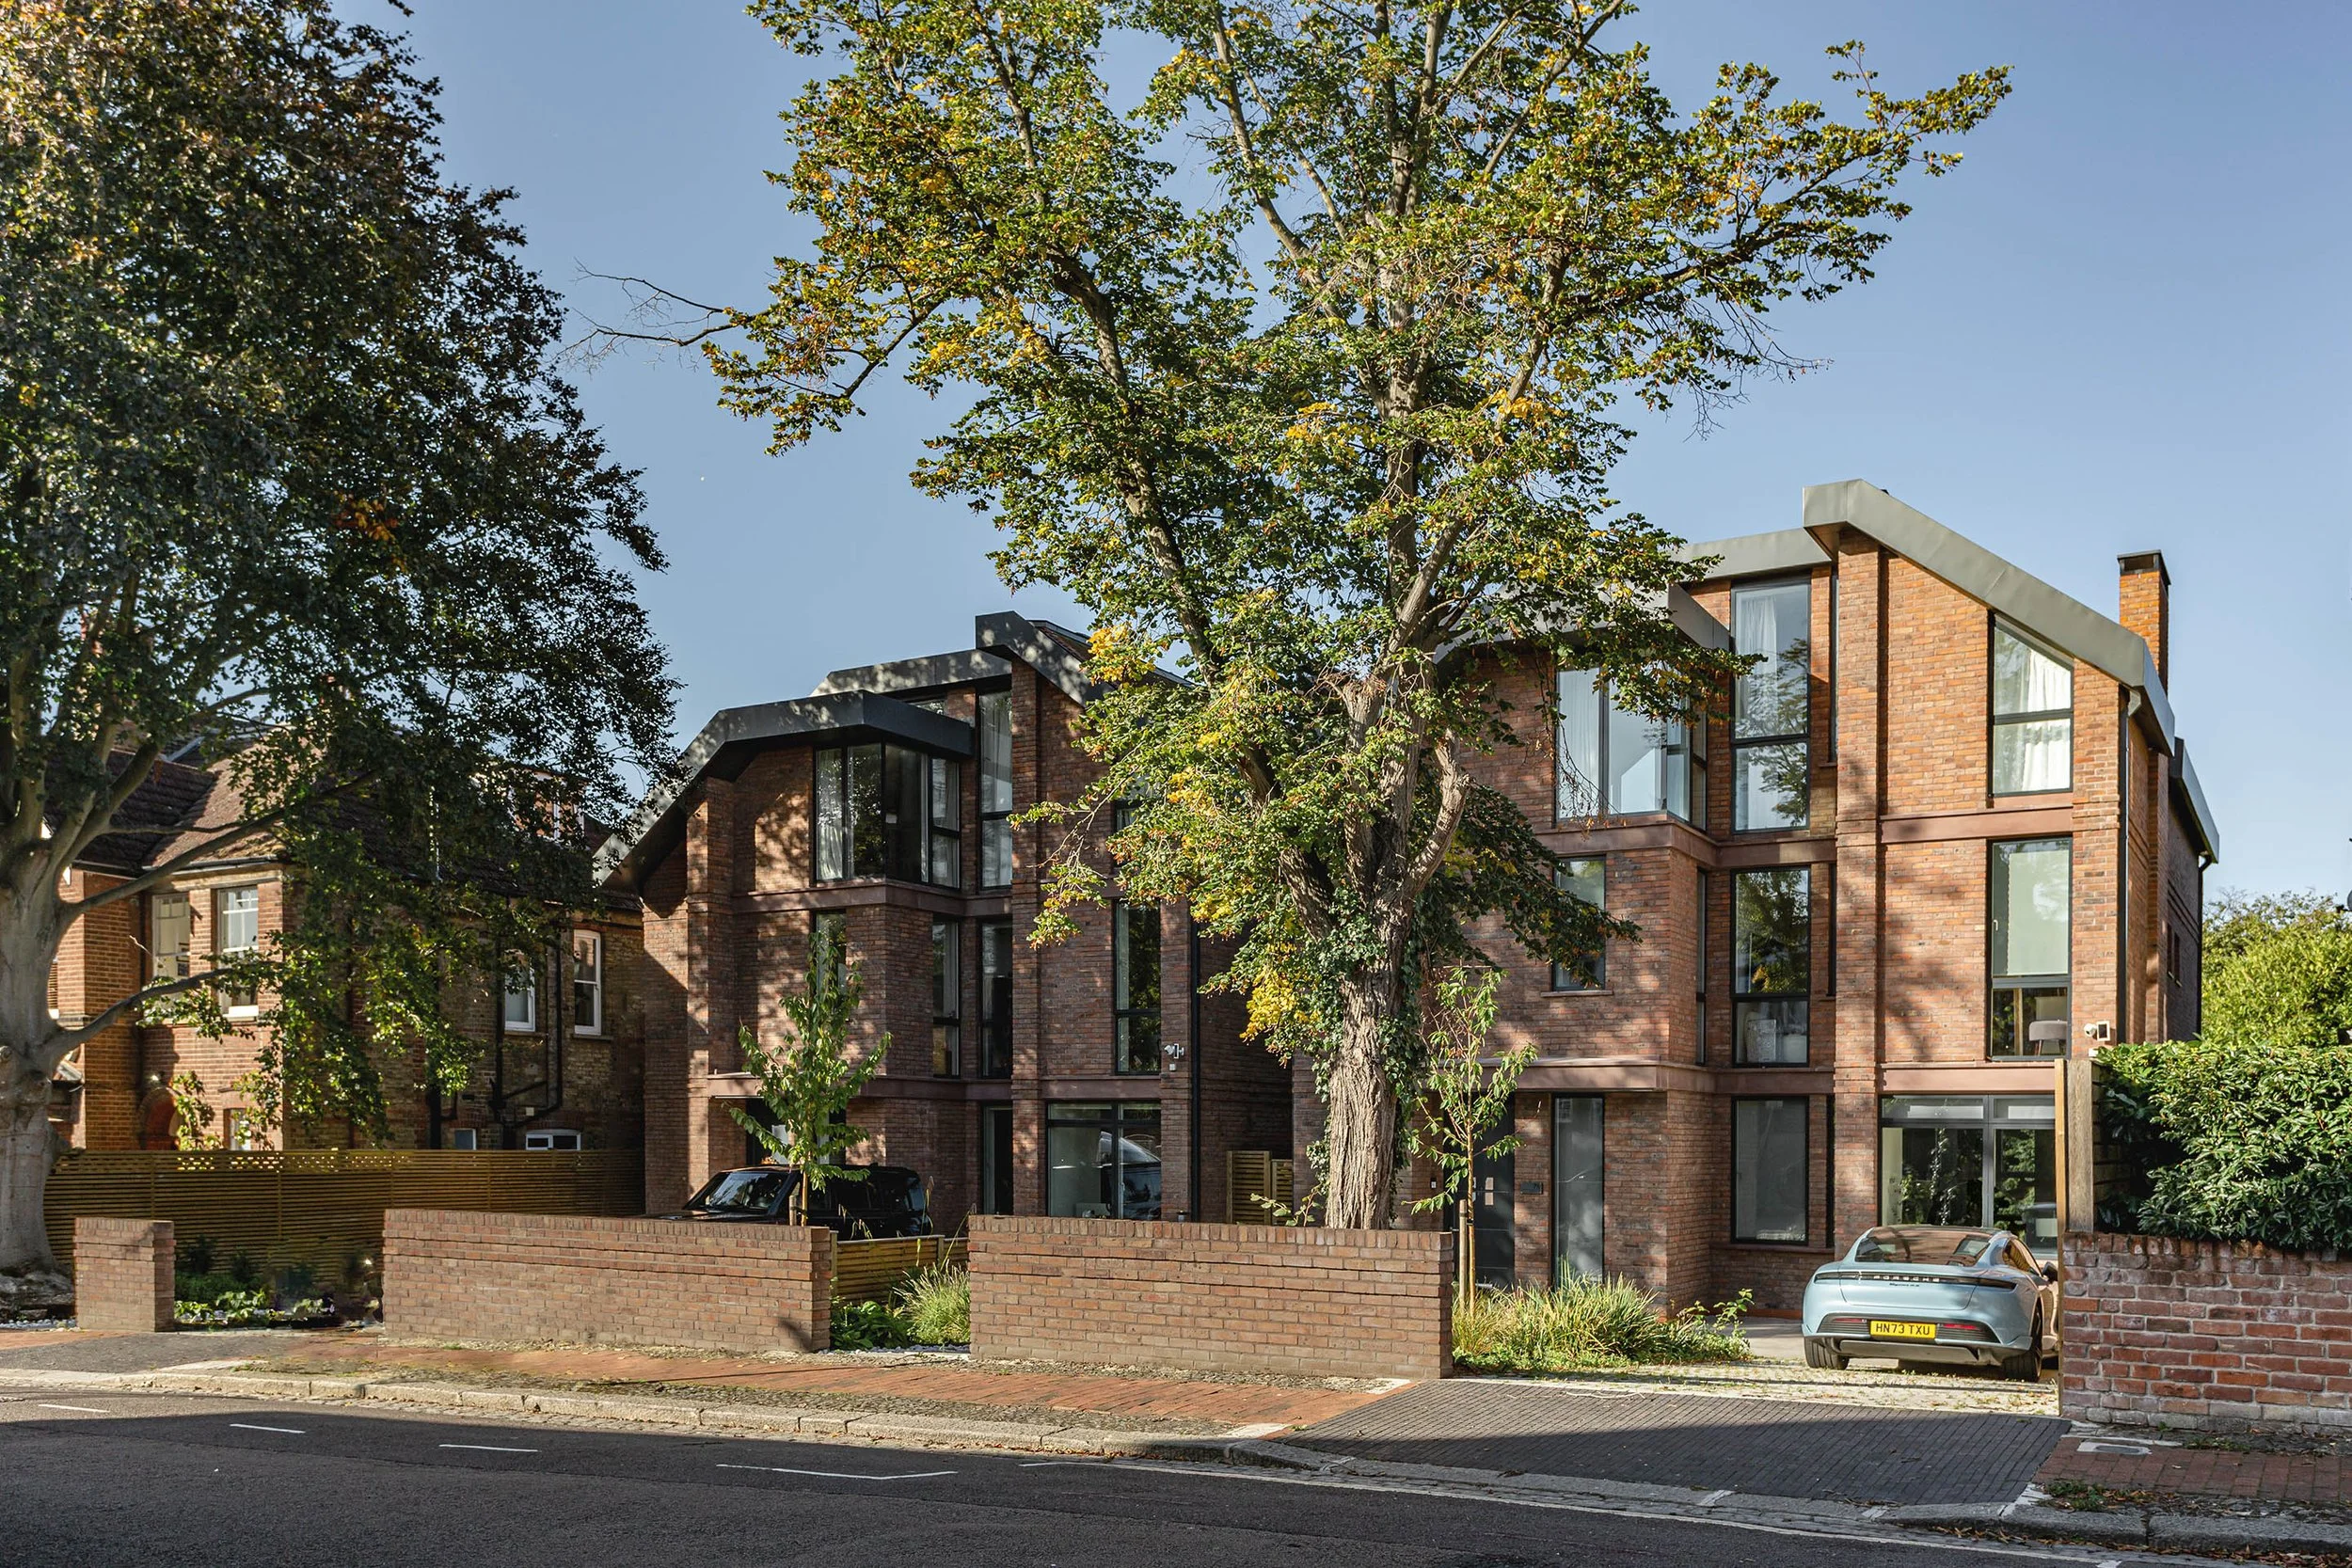
A pair of New-build houses in Putney, London
Comfort is a design outcome, not an add-on
Energy figures matter, but occupants experience a building through comfort. A well-considered retrofit reduces cold surfaces, draughts and temperature swings. It provides usable daylight without excessive glare, and fresh air without relying on open windows beside a busy road.
This also changes how rooms can be designed and used. Consistent temperatures allow furniture to sit closer to external walls. Better solar control can make a south-facing extension comfortable in August as well as attractive in February. These are practical gains that support the architectural quality of a project.
Choose systems to suit the building
Once energy demand has been reduced, building services can be selected with greater confidence. Electrification is increasingly relevant as the national grid continues to decarbonise, but it should be based on sound calculations rather than assumptions.
Air-source heat pumps can work well for many London homes, particularly where insulation, airtightness and emitter sizing have been addressed. They operate most efficiently at lower flow temperatures, which may require larger radiators or underfloor heating. Their external units also need thoughtful placement to manage noise, access, planning constraints and the visual impact on gardens, terraces or lightwells.
Ground-source systems can offer stable performance, but available land, drilling access and capital cost make them less suitable for many urban sites. Solar photovoltaic panels may contribute useful on-site electricity, especially on well-oriented roofs, yet their output will not necessarily match household demand at every hour. Battery storage can increase self-use, though its financial case depends on energy tariffs, consumption patterns and future flexibility.
Mechanical ventilation with heat recovery is particularly valuable in an airtight refurbishment or new-build property. It supplies filtered fresh air while recovering heat from extract air, supporting indoor air quality and limiting heat loss. However, it requires space for ductwork, access for maintenance and careful commissioning. It is not a substitute for design coordination.
A considered strategy may also include smart controls, zoned heating, hot-water storage and energy monitoring. These technologies are most useful when they remain legible to the people using the building. An overcomplicated control system can undermine otherwise excellent technical work.
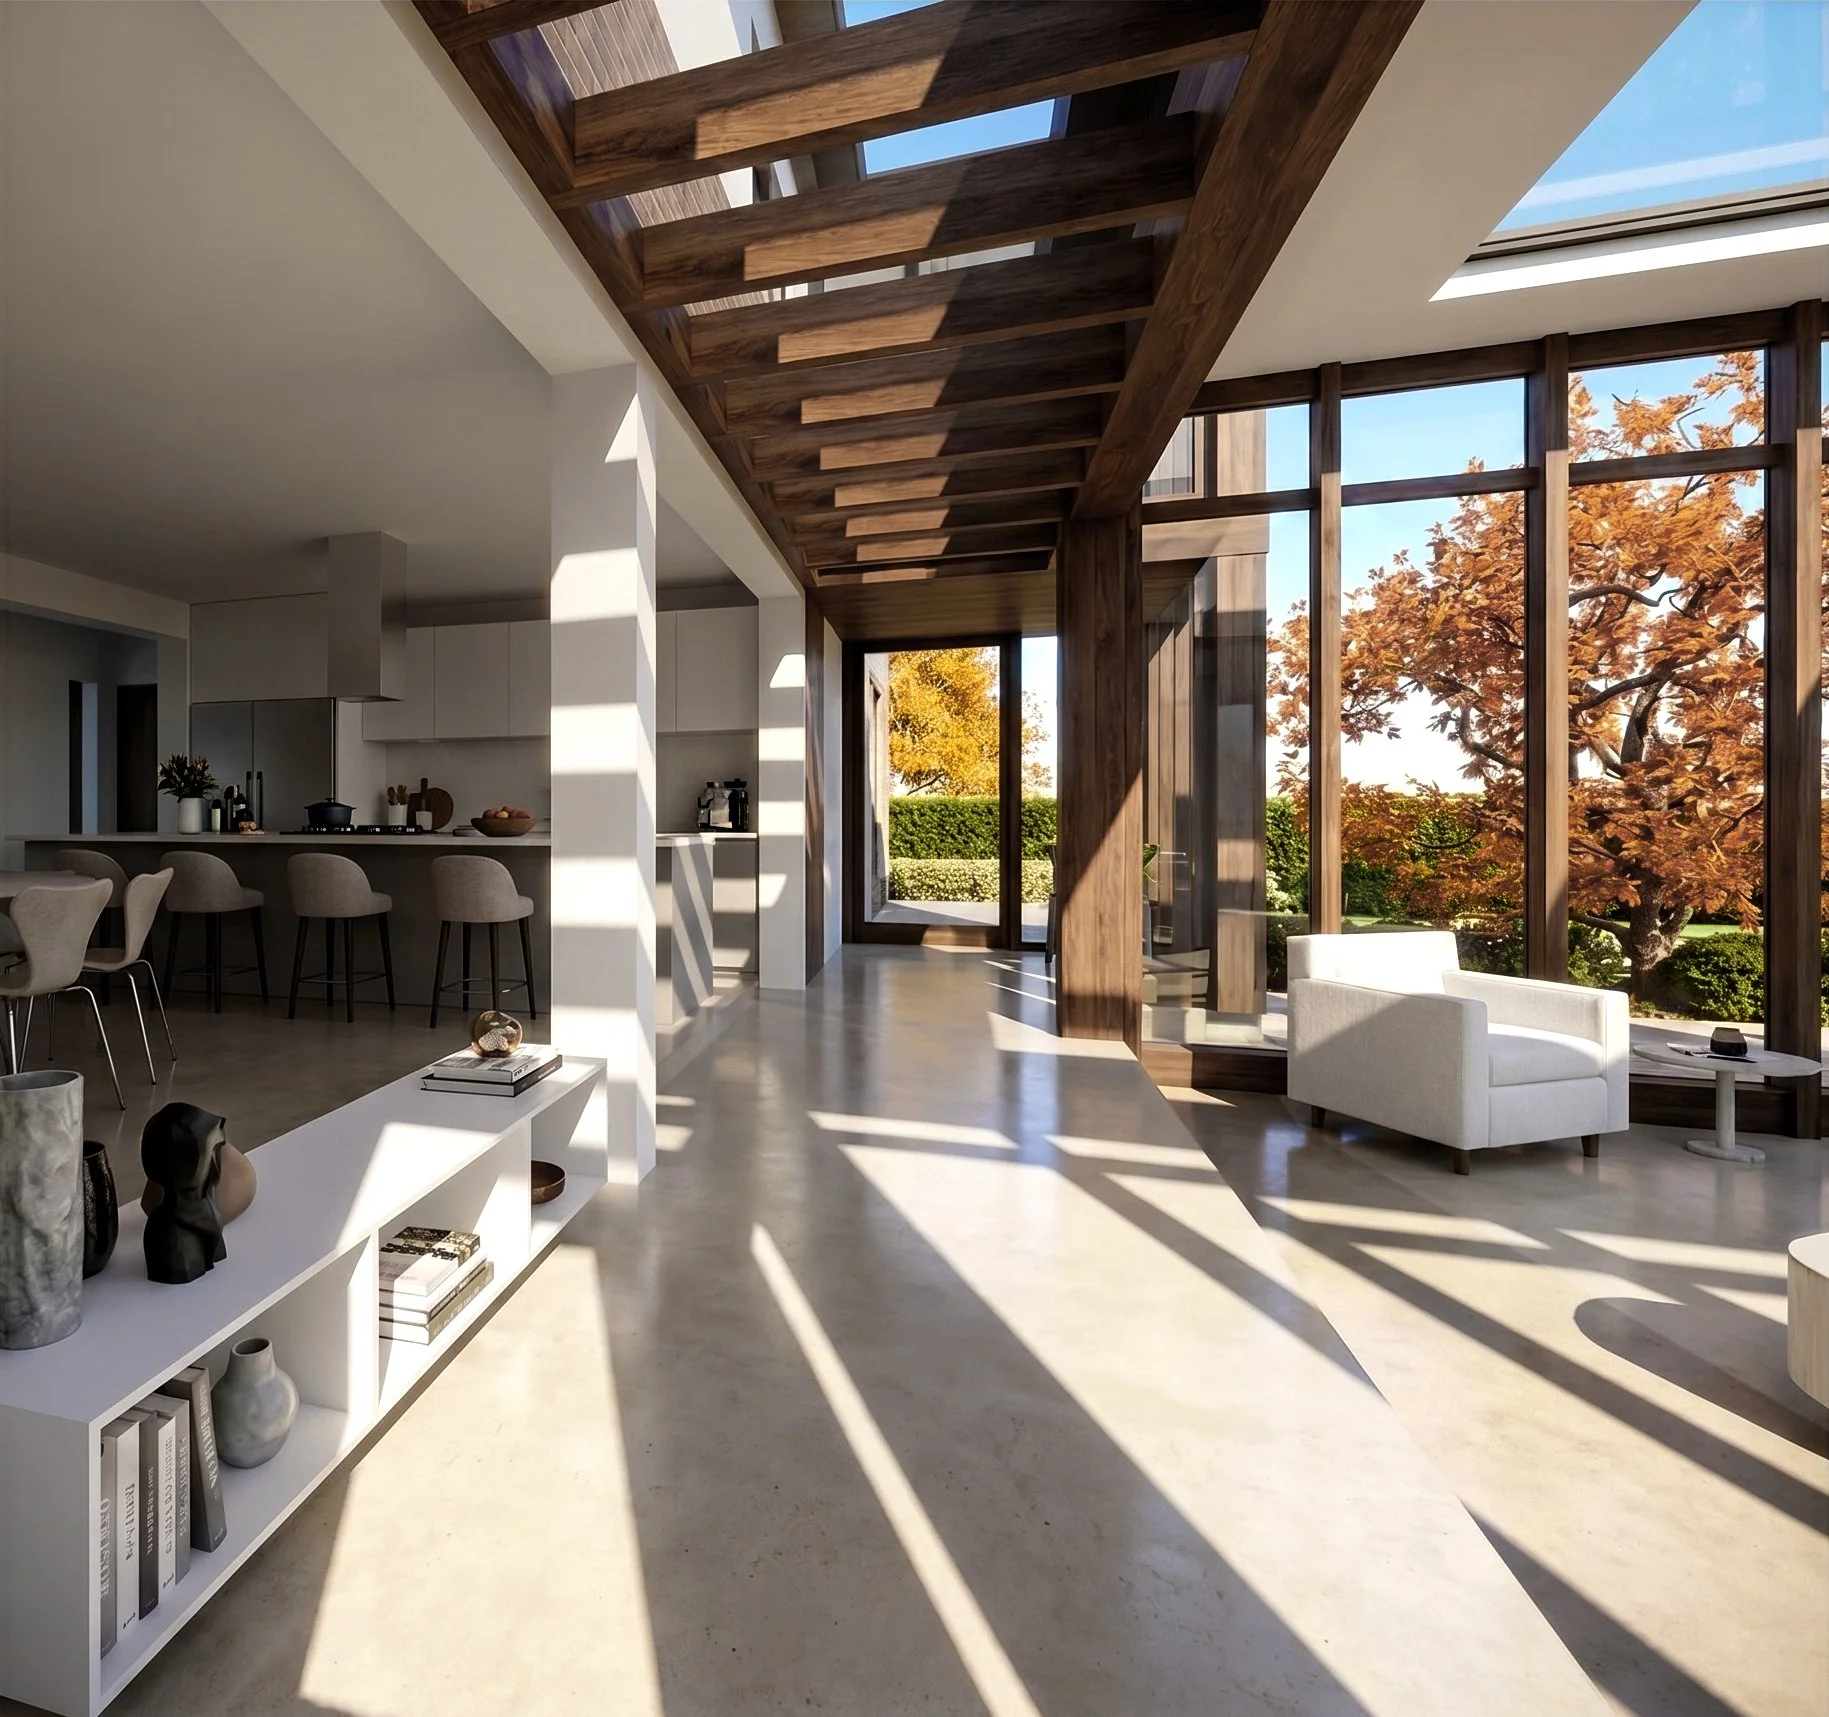
An extension scheme to a 1930’s home in Hampton
At Feasibly Study Stage London Atelier is considering already potential strategies on how to deal with the fabric-first approach …
Green architecture must address summer as well as winter
London's warmer summers have made overheating a central design consideration. Large areas of glass, popular in contemporary rear extensions, can create significant solar gains. A bright space is not automatically a comfortable one.
The response should begin with orientation, massing and glazing proportion. External shading is generally more effective than internal blinds because it stops solar radiation before it reaches the glass. Deep reveals, canopies, shutters and carefully designed planting can all contribute, while retaining a composed architectural expression.
Opening windows can provide useful purge ventilation, but it is not always reliable in dense urban locations. Noise, air quality, security and neighbouring buildings may limit how and when windows can be used. Cross-ventilation, secure night vents and mechanical solutions should therefore be considered as part of the wider environmental strategy.
Material choices also influence performance. Thermal mass can moderate internal temperature when exposed and properly ventilated overnight, although it is not a universal remedy. Reflective roof finishes, green roofs and landscape design can reduce heat absorbed by the building and its immediate surroundings. Green roofs may also slow rainwater run-off and support biodiversity, but they add structural load and require a clear maintenance plan.
Whole-life value requires disciplined decisions
Sustainability is often discussed through operational energy, yet construction materials carry a substantial carbon cost before a building is occupied. Retaining a sound existing structure, where feasible, can be more responsible than demolition and replacement. This is especially pertinent in London's established neighbourhoods, where adaptation can protect both architectural character and embodied value.
When new materials are necessary, specification should assess durability, repairability, provenance and quantity. Natural finishes, reclaimed elements and lower-carbon concrete mixes can play a role, but claims should be examined carefully. A material is not automatically sustainable because it has a favourable label. Its transport, lifespan, maintenance requirements and compatibility with the building all matter.
Good detailing is environmental work. A durable junction that prevents water ingress avoids premature replacement. Joinery designed for repair can outlast disposable alternatives. Flexible layouts can allow a house, workspace or gallery to adapt as needs change, reducing pressure for disruptive future alterations.
Cost control belongs in this conversation. The right question is not whether a technology has a green reputation, but whether it delivers measurable value for this particular property. Early feasibility studies can test options against planning risk, heritage constraints, anticipated energy savings, capital expenditure and likely maintenance. This gives clients a clear basis for investment before design decisions become difficult to reverse.
Delivery determines whether the design performs
A sustainability strategy can be weakened during procurement and construction if responsibilities are unclear. Drawings need to establish insulation lines, airtightness layers, service penetrations and technical junctions with precision. Specifications should define performance requirements as well as appearance.
Site inspection and coordination are equally important. Small deviations - an unsealed cable route, missing insulation behind a bath, poorly installed glazing - can affect comfort and energy use disproportionately. Testing, commissioning and a clear handover help ensure that heating, ventilation and controls operate as intended.
For larger residential, commercial or museum projects, early collaboration between architect, interior designer, structural engineer, services engineer and contractor is particularly valuable. It protects the integrity of the design while identifying practical conflicts before they become costly site changes. London Atelier approaches this coordination as part of an integrated service, combining design ambition with meticulous detailing and sound financial management.
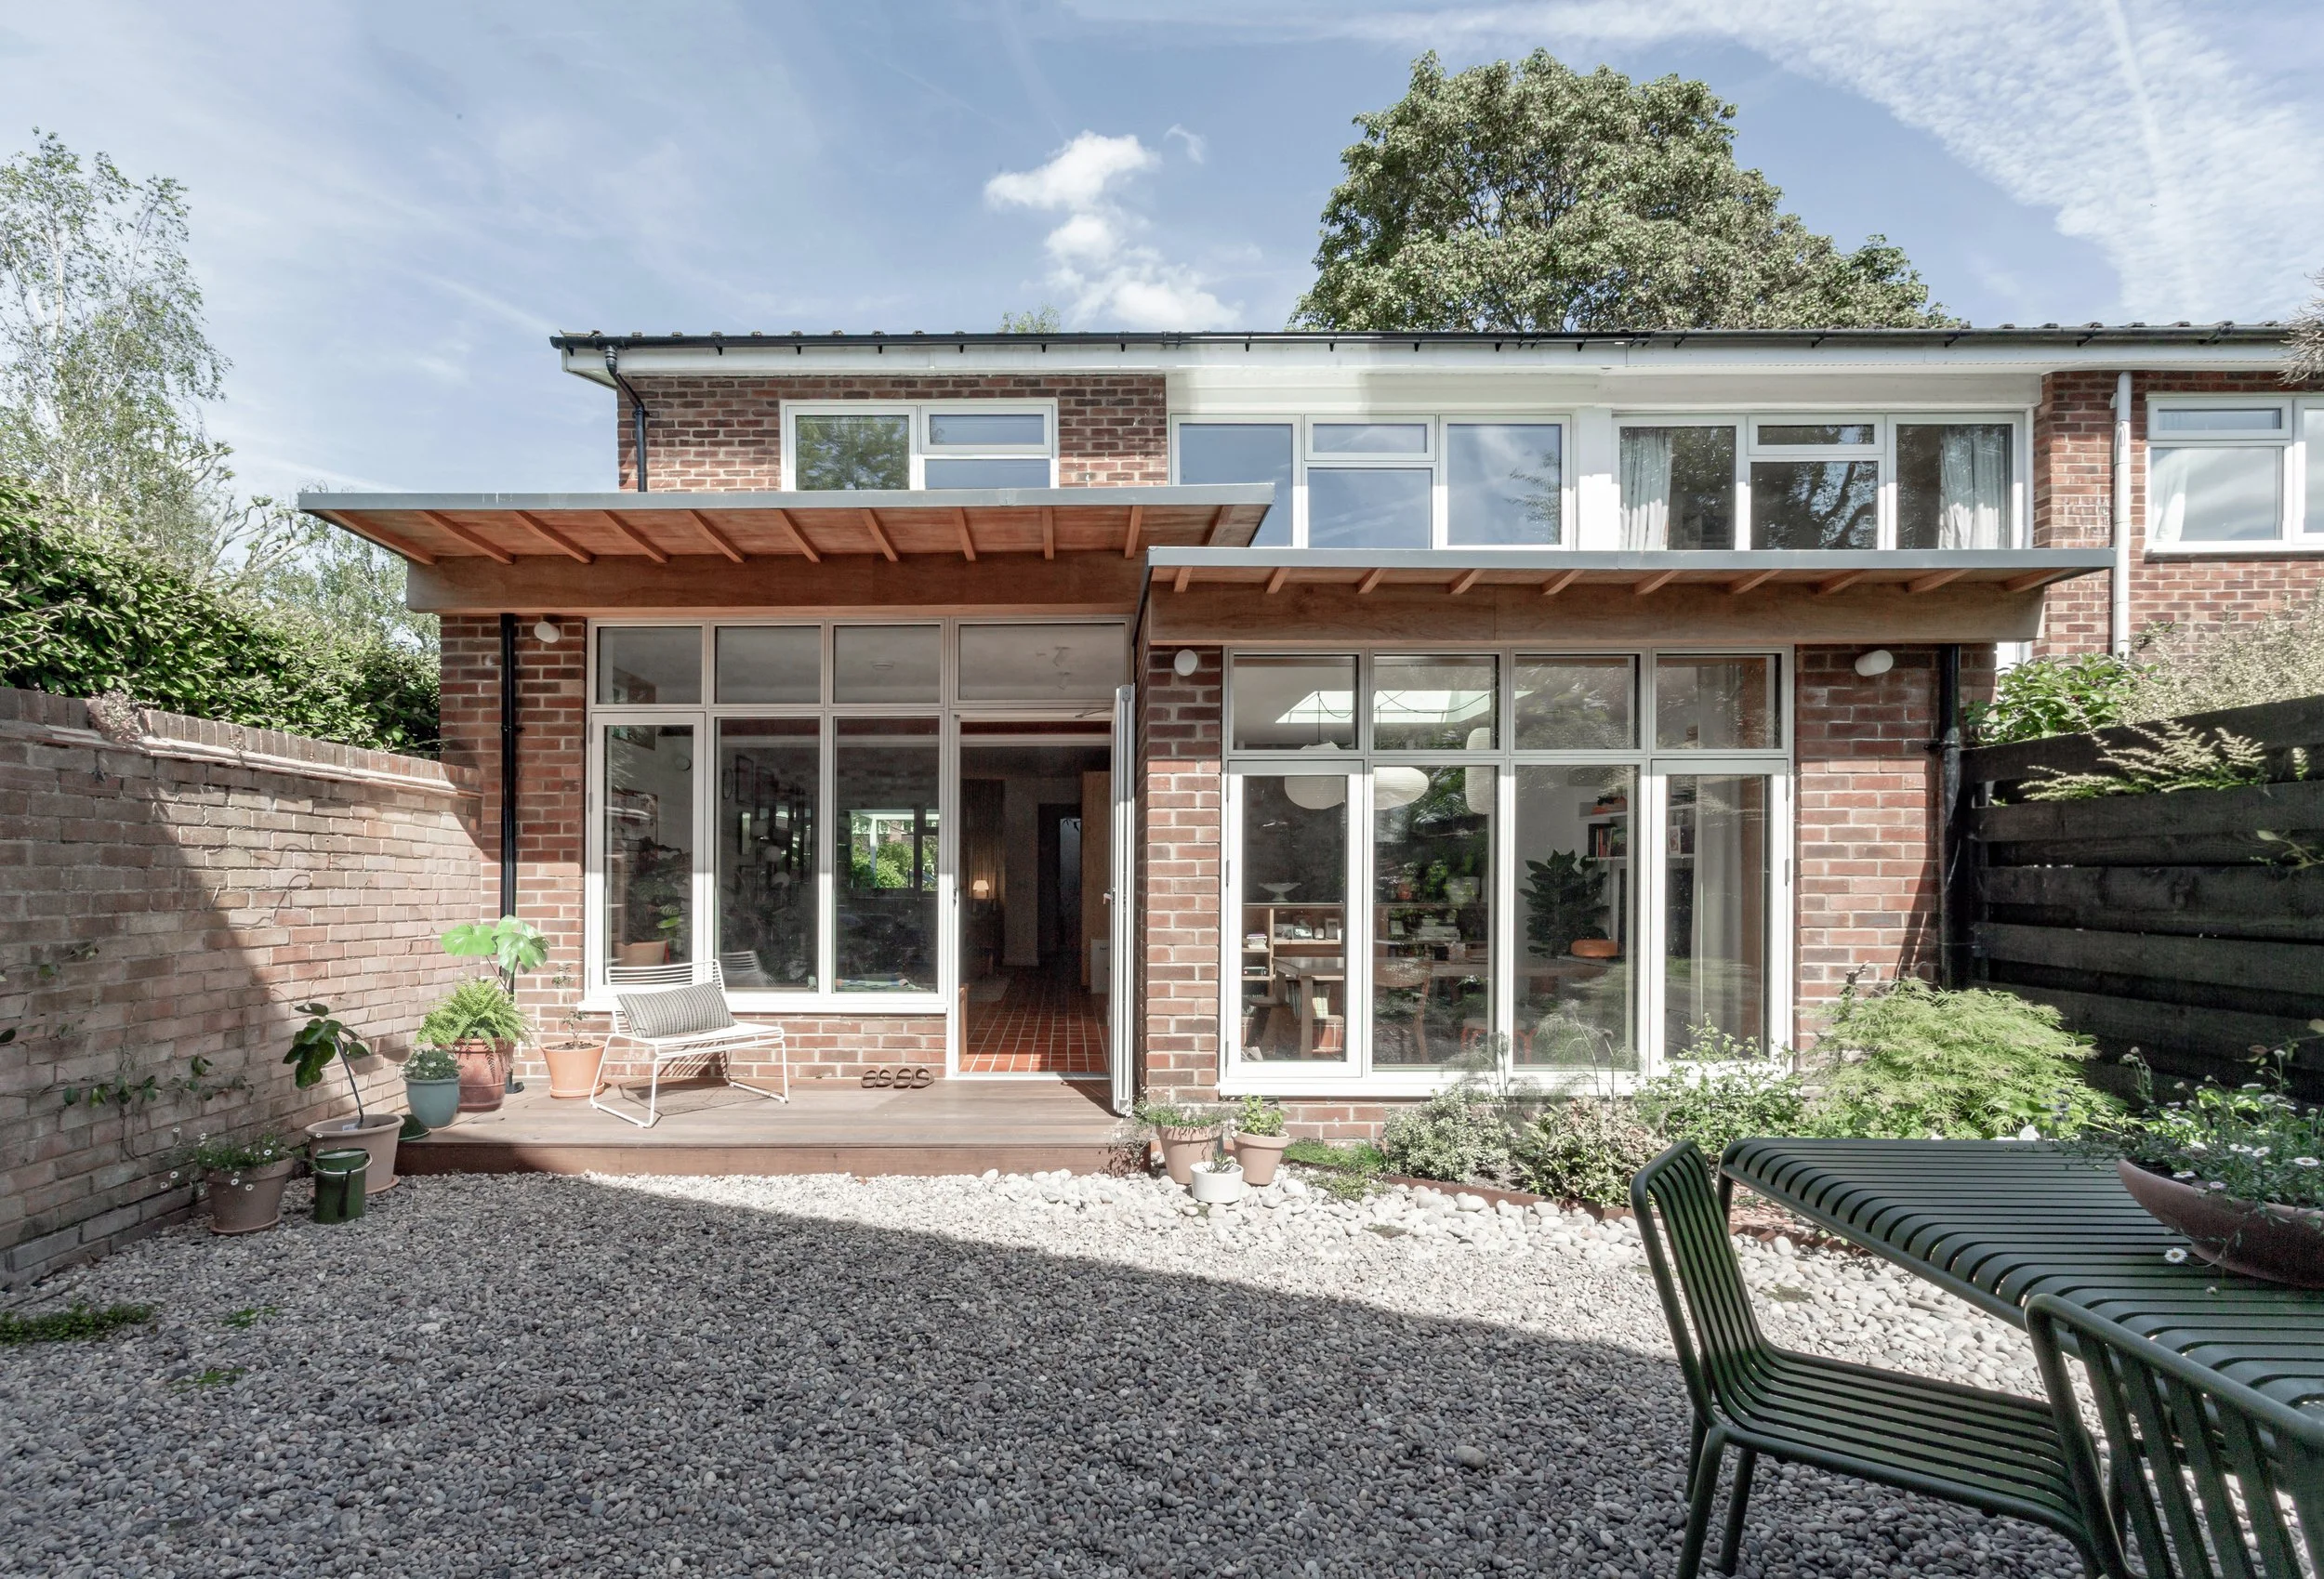
An remodelled 60ies Terrace in Richmond
At Feasibly Study Stage London Atelier is considering already potential strategies on how to deal with the fabric-first approach …
A measured route to a lower-energy property
There is no single green specification for every London building. A carefully phased retrofit may be the right choice for a listed house; a new-build project may justify a more comprehensive passive design approach. The appropriate level of intervention depends on the property, its occupants, planning context, programme and budget.
The enduring objective is a building that uses less, lasts longer and feels better to occupy. Begin with a clear understanding of the existing property, set performance targets early and allow architectural, interior and technical decisions to reinforce one another. That is where sustainable design becomes a lasting asset rather than a short-lived feature.